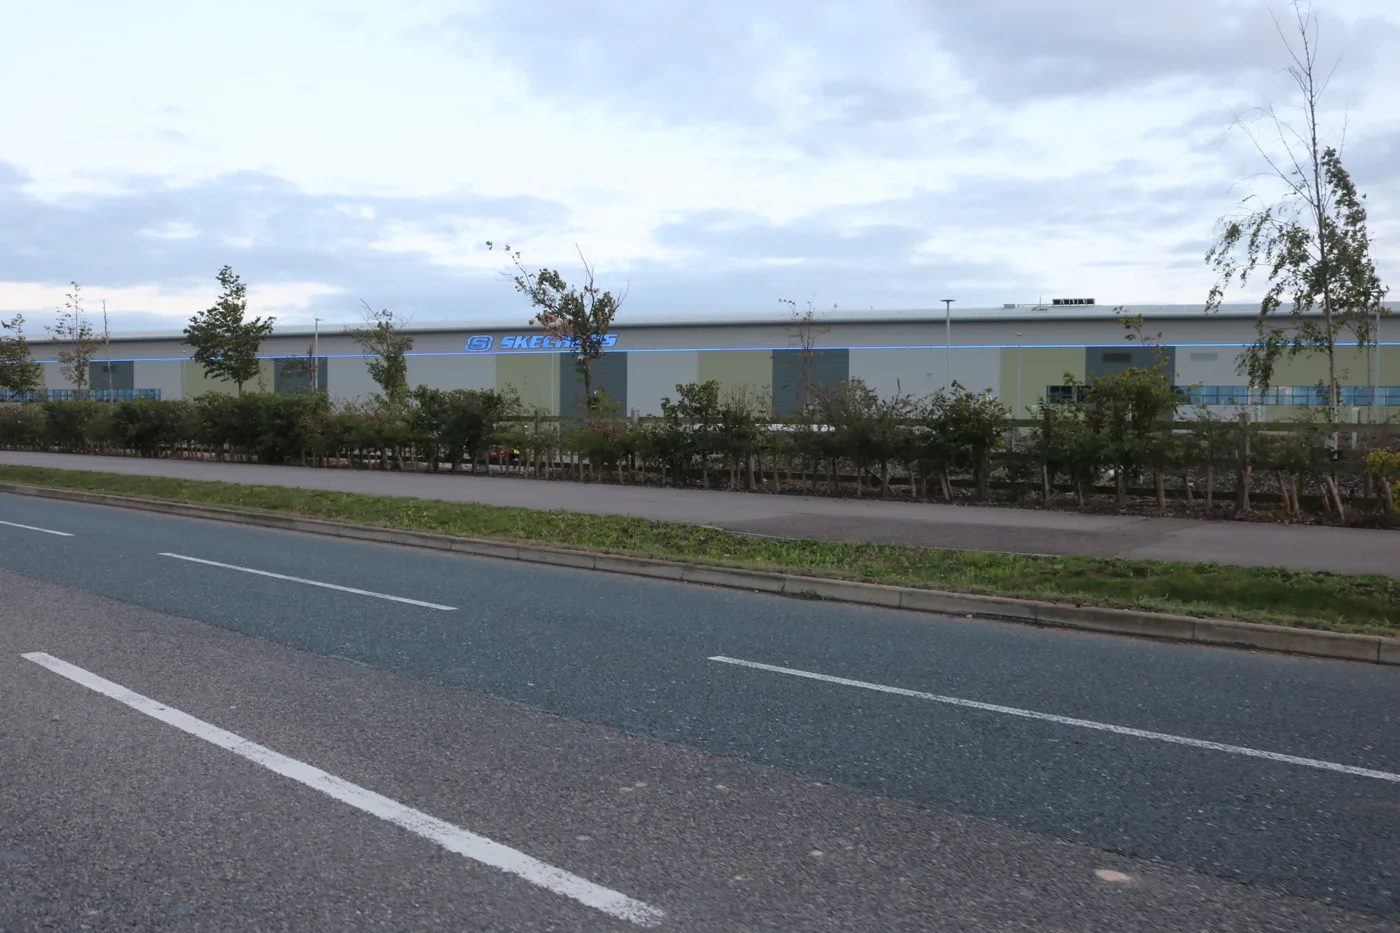

Seven warehouse-led units on Suffolk Business Park won approval on 2 October. The 1,100 jobs figure is the developer's estimate, and no occupiers are named yet.
Seven new commercial buildings have been approved on the Suffolk Business Park extension, on the eastern edge of Bury St Edmunds. West Suffolk Council granted full planning permission on Friday 2 October, under delegated powers, so the scheme did not go to committee (application DC/25/1193/FUL).
The applicant is The Churchmanor Estates Company PLC. The buildings will be mainly warehousing and distribution, with some office, research or manufacturing space inside each one.
The developer’s planning statement says the scheme could employ around 1,100 people. That is an estimate, not a hiring plan. It was worked out from standard occupancy densities for this type of building, and the statement itself says “the precise number will be dependent upon the future occupiers”. The council’s officer report says there are currently no identified occupiers.
What has been approved
The site is about 7.4 hectares of arable field. It sits east of the Rougham Industrial Estate, with Sow Lane on its eastern side and Woodlands Road to the north, close to junction 45 of the A14. The officer report describes it as part of the Suffolk Business Park extension, which is allocated for employment in the West Suffolk Local Plan adopted in July 2025.
The permission covers:
- seven buildings with a total floor area of 18,839 square metres
- an internal height of 12 metres, which the report calls comparable with existing buildings on the park
- 265 car parking spaces, with 13 fitted with working electric vehicle chargers before each plot opens
- 242 covered cycle spaces, against a minimum requirement of 107
- a new cycle and footpath linking the site’s spine road to the path alongside Sow Lane
- landscaping, service yards and substations
Access is from the south, by extending the existing spine road off General Castle Way (officer report).
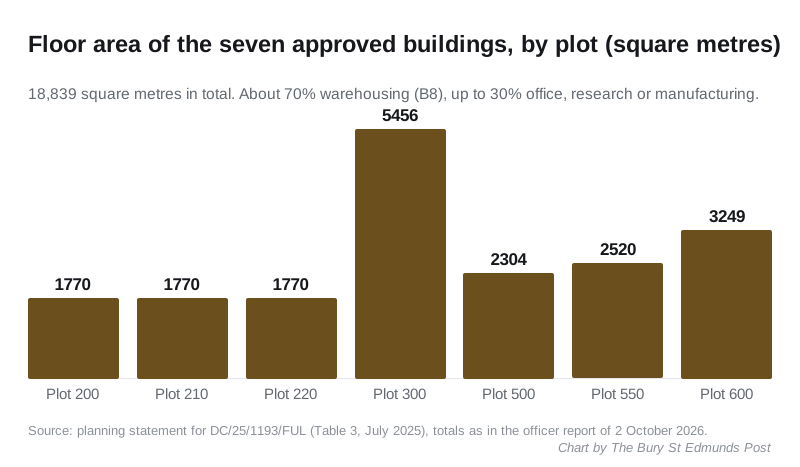
Plot 300 is by far the largest building, at 5,456 square metres. The three smallest, plots 200, 210 and 220, are 1,770 square metres each. The planning statement’s own table prints plot 210 as 1,170, but its parts add up to 1,770 and its total of 18,839 only works with 1,770 (planning statement).
Mostly warehousing, and the council’s own team flagged it
A condition on the permission says the buildings may be used only for “mid-tech” purposes. That means storage and distribution, with office, research and development or manufacturing allowed up to 30% of each building’s floor space. The cap was agreed with the council’s planning policy team, partly to make sure there is enough parking.
West Suffolk Council’s economic development team supported the application, but with a clear reservation. In its response of 17 September 2025, it said “a significant proportion of the Suffolk Business Park allocation” had already been built out with warehousing. It called the 30% cap on other uses “regrettable”, and said delivering the units “predominantly for warehousing may impact upon” the growth of advanced manufacturing and engineering in the district (economic development response).
That matters because the council is building its own £17 million advanced manufacturing and engineering centre on the same business park. We reported in August that its steel frame was finished, with no operator or opening date yet named.
The same team also asked to hear early about “anticipated job creation numbers and types of positions”. In other words, the council has no firmer jobs figure than the developer’s estimate.
Will lorries use Moreton Hall?
The site will be allowed to operate 24 hours a day. The nearest homes are north east of the site, on the other side of The Battlies.
The officer report says that, with one access road and junction 45 close by, “it is unlikely that HGV movements will travel north and regularly through residential areas”. It does not rely on that alone. Among the 33 conditions on the permission:
- every HGV delivery must follow a deliveries management plan, approved by the council
- each plot needs a noise management plan before anyone moves in, and a noise assessment after it is built
- building work is limited to 8am to 6pm on weekdays and 8am to 1pm on Saturdays, with none on Sundays or bank holidays without the council’s written agreement
- external plant must not push noise above set limits at the nearest homes
The developer will also pay £87,000 towards improving an off-site cycle route north east of the site, linking it to the cycle network serving Moreton Hall and the town, the report says.
Who objected
Nobody lodged an objection that the report records. Rushbrooke with Rougham Parish Council and the ward councillor made no comment. The flood risk assessment was amended during the application. Suffolk County Council’s flood team reviewed it and raised no objection, subject to conditions. National Highways and the county’s highways team did not object either.
The application took 14 months. It was validated on 13 August 2025, with a target date of 12 November 2025, and the decision date was extended to 2 October 2026. The permission must be started by 2 October 2029.
What it means for you
- If you are looking for work, there is nothing to apply for yet. No occupiers have been named, and the jobs figure will depend on who moves in. West Suffolk Council’s economic development team says it wants early talks with occupiers about local recruitment.
- If you live in Moreton Hall or Rougham, expect construction traffic once work starts, within the hours above. The deliveries plan and noise plans have to be approved before each building is used. They will appear on the council’s planning register as “discharge of condition” applications.
- If you cycle, the new path between plots 220 and 300 must be open to the public before any of plots 220, 300, 550 or 600 is used.
For more planning decisions across the town, see our Bury St Edmunds planning news page.
Have your say